
Here’s How You Can Create Flexible Living Areas in Multi-Use Homes
Have you ever tried turning your dining table into a desk at 9 a.m.? By noon, it becomes a snack station. By evening, it hosts dinner and homework. Homes today work overtime. They serve as offices, gyms, classrooms, and quiet zones. Rising housing costs and remote work trends push families to rethink every square foot. Open layouts once symbolized freedom. Now they demand smarter planning. In this blog, we will share practical strategies for designing flexible living areas that adapt to modern life without sacrificing comfort or style.
Why Multi-Use Spaces Matter More Than Ever
The shift toward hybrid work changed daily routines. Spare bedrooms became video-call headquarters. Living rooms turned into part-time studios. Even closets gained fame as sound-proof pods. Flexibility is no longer a design trend. It is a survival skill.
Economic pressures also shape these choices. Larger homes cost more to heat and maintain. Smaller spaces demand better organization. Therefore, each area must serve multiple purposes. A guest room may double as a reading nook. A kitchen island may host meetings and meal prep.
Families crave connection but also need privacy. Teenagers attend online classes while parents handle conference calls. Noise travels easily in open layouts. Designers respond with sliding panels and foldable partitions. These features allow rooms to expand or contract.
Start with Smart Zoning and Intentional Storage
Creating flexible areas begins with clear zones. Even one large room can hold multiple functions. Rugs define seating areas without building walls. Bookshelves act as subtle dividers. Furniture placement shapes movement patterns.
Storage becomes the quiet hero in this process. Clutter kills flexibility. Toys and files need hidden homes. Built-in cabinets keep surfaces clear. Wall-mounted shelves free up floor space.
Sometimes belongings simply exceed available room. That is when a reliable self storage facility offers breathing room during transitions. Seasonal décor, spare furniture, and archived paperwork can move off-site. This step prevents overcrowding at home. It also protects items during renovation projects.
Think about daily routines. Where do shoes pile up? Where does mail collect? Add slim cabinets or entryway benches with hidden compartments. These small upgrades create order. Order makes flexibility possible.
Zoning also involves lighting, which subtly guides how each area functions. Task lamps clearly define work corners and sharpen focus. Soft lighting, by contrast, signals relaxation zones and invites people to unwind. These shifts in brightness help the brain switch gears without moving walls. When each area has a clear purpose, the entire room feels balanced and calm.
Choose Furniture That Works Overtime
Bulky furniture limits options. Sleek, modular pieces increase freedom. A sofa-bed welcomes guests without dedicating a full room. Nesting tables expand when needed. They disappear when not in use.
Fold-down desks transform blank walls into workstations. Murphy beds free up floor space during the day. Ottomans with hidden storage hold blankets and board games. These choices support quick transitions between activities.
Consider height and scale. Low-profile furniture keeps sight lines open. Lightweight chairs move easily from dining to workspace. Casters under tables allow smooth repositioning. Flexibility often depends on mobility.
Materials matter as well. Durable fabrics withstand constant rearranging. Stain-resistant upholstery handles snack breaks. Easy-to-clean surfaces reduce stress. No one wants to panic over coffee spills during a busy morning.
Even décor can multitask. Large mirrors reflect light and expand visual space. Pegboards hold tools or art supplies. Wall hooks display bags and jackets. Every piece should earn its place.
Embrace Sliding, Folding, and Hidden Features
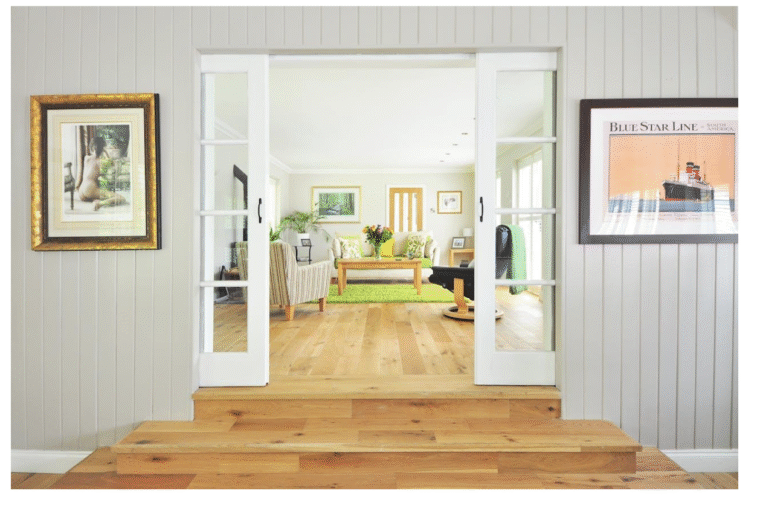
Walls no longer need to stay fixed. Sliding doors close off noise without heavy construction. Folding screens add privacy during calls. Pocket doors disappear into walls when open. These elements allow quick shifts in layout.
Hidden features elevate functionality. Built-in wall beds create instant guest suites. Pull-out kitchen tables add dining space. Concealed charging stations reduce cable chaos. The goal is seamless transformation.
Sound control deserves attention. Acoustic panels reduce echo in large rooms. Thick curtains absorb noise. Area rugs soften footsteps. These additions improve comfort without major renovations.
Technology integrates quietly into these designs. Smart lighting systems change brightness with one tap. Motorized shades adjust for video meetings. Therefore, rooms shift from office to lounge within minutes.
Hidden storage behind staircases maximizes unused corners. Under-bed drawers store linens. Bench seats conceal toys. These details prevent overflow. They also maintain a polished look.
Design for Changing Life Stages
Flexible homes anticipate growth and change. Young children need play areas. Teenagers crave privacy. Aging parents may require accessible features. A well-planned layout evolves alongside the family. Convertible nurseries transform into study rooms. Adjustable shelving adapts to new hobbies. Wide doorways accommodate mobility aids if needed. Planning ahead reduces costly remodels later.
Economic uncertainty also encourages adaptability. Side businesses may require workspace at home. Hobby rooms can shift into income-producing studios. Flexibility supports opportunity.
Outdoor areas offer expansion potential. Covered patios become seasonal offices. Weather-resistant furniture extends living space. Simple heaters allow year-round use in many climates. This approach adds square footage without full construction.
Community trends reflect similar thinking. Urban apartments feature movable walls. Suburban homes add accessory dwelling units. Society values versatility because circumstances change quickly. Homes must keep up.
Keep Style Consistent While Staying Practical
Flexibility should not mean chaos. A consistent color palette unifies multi-use areas. Neutral bases allow décor swaps without clashing. Texture adds interest without overwhelming the eye.
Open shelving displays favorite items. It should remain curated. Too many objects create visual noise. Balance keeps the room feeling intentional.
Artwork personalizes space. It also anchors different zones. A bold piece above a desk signals work mode. Soft prints near seating areas encourage relaxation. Visual cues guide behavior subtly.
Plants add life and improve air quality. They soften hard lines from furniture. Low-maintenance varieties reduce upkeep stress. Even small touches elevate atmosphere.
Flexibility thrives on simplicity. Fewer items mean easier transitions. Clear pathways prevent frustration. A well-designed multi-use room feels effortless. Yet it reflects careful thought behind the scenes.
Homes now function as ecosystems. They support work, rest, and connection. They respond to global shifts and personal milestones. Creating flexible living areas requires planning, creativity, and discipline. It rewards households with resilience and comfort. When spaces adapt smoothly, daily life feels less chaotic. In a fast-moving world, that sense of control becomes the true luxury.
